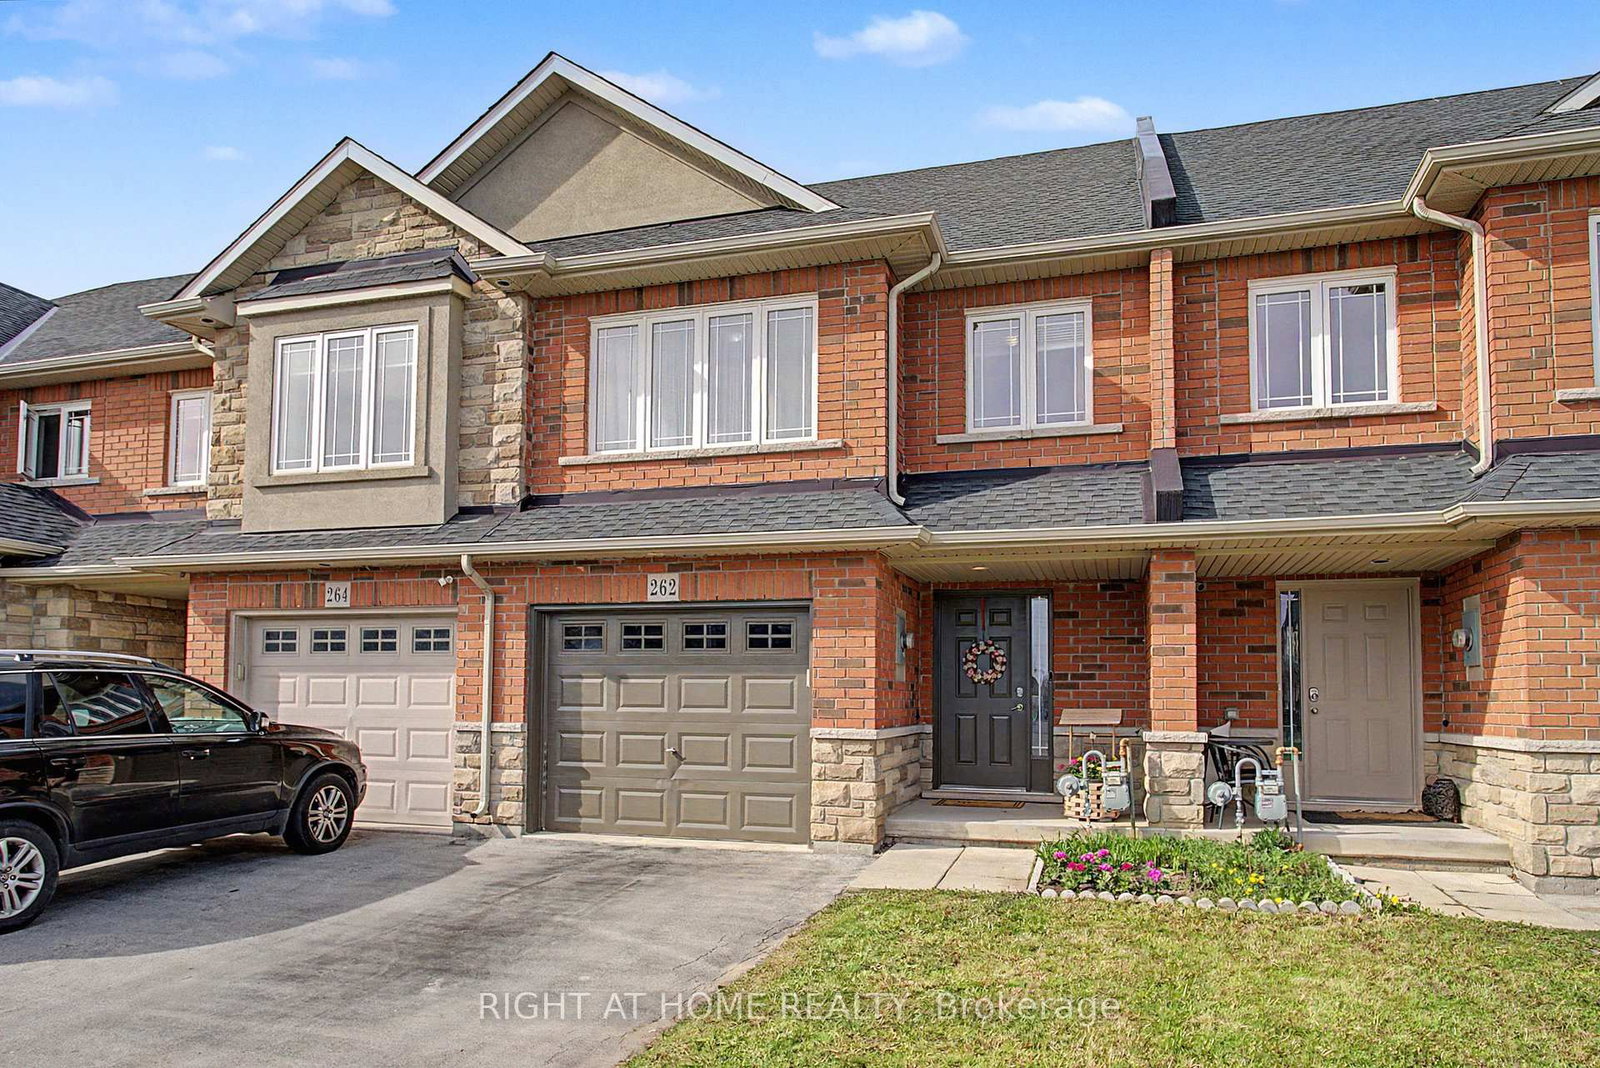
<-- style PDP --> 262 Pinehill Drive, Hamilton - Att/Row/Twnhouse for sale for $719,500
  • sold

262 Pinehill Drive

Hamilton, Ontario, L0R 1P0 - Rural Glanbrook

$719,500$000000

  • Neighbourhood

    Rural Glanbrook

  • Major Intersection

    Rymal Rd E and Trinity Church Rd.

  • Listed Since: 167 day(s)

  • Last update: 147 day(s) ago

Overview

  • Property Type

    Att/Row/Twnhouse, 2-Storey

  • Bedrooms

    4

  • Bathrooms

    3

  • Basement

    Unfinished

  • Kitchen

    1

  • Total Parking

    3 (1 Built-In Garage)

  • Lot Size

    20.34x98.43 (Feet)

  • Taxes

    $4,906.19 (2025)

  • Type

    Freehold

Property Description

Property description for 262 Pinehill Drive, Hamilton

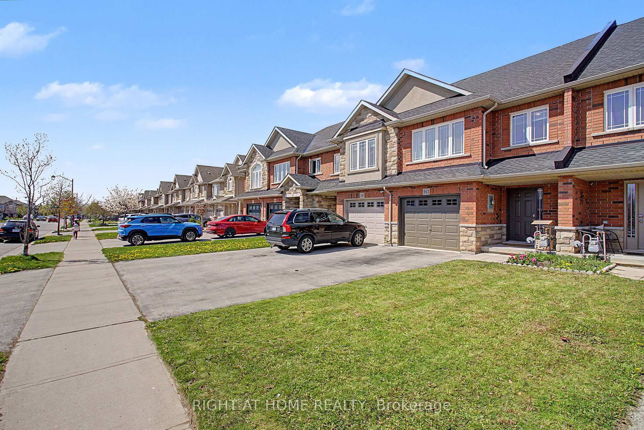
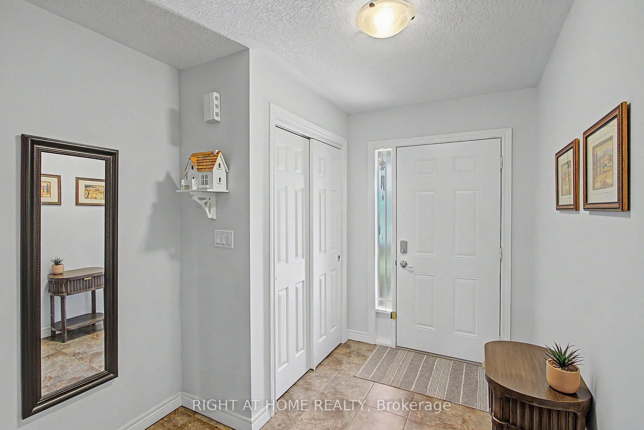
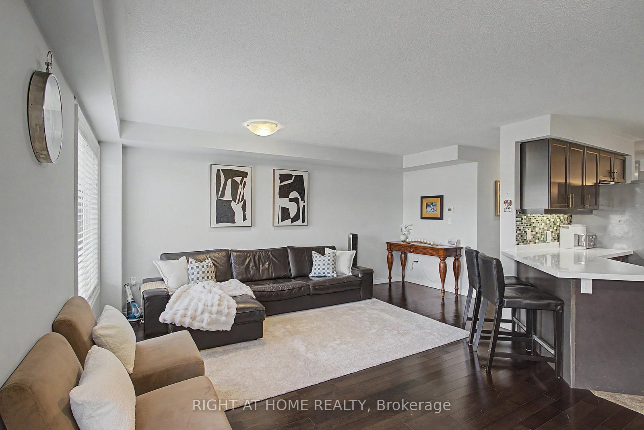
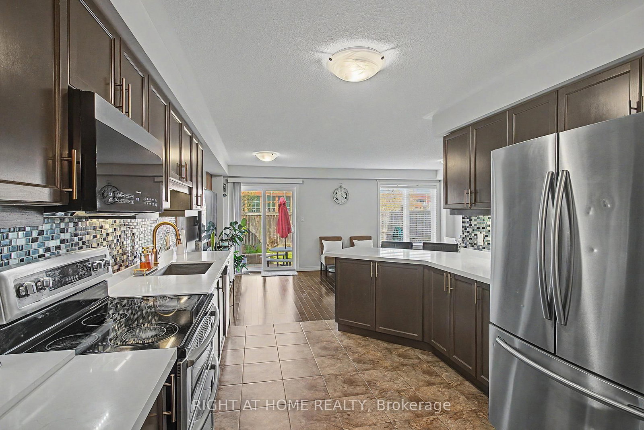
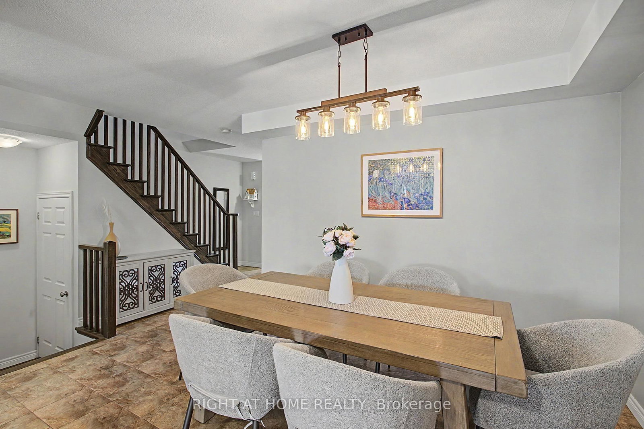
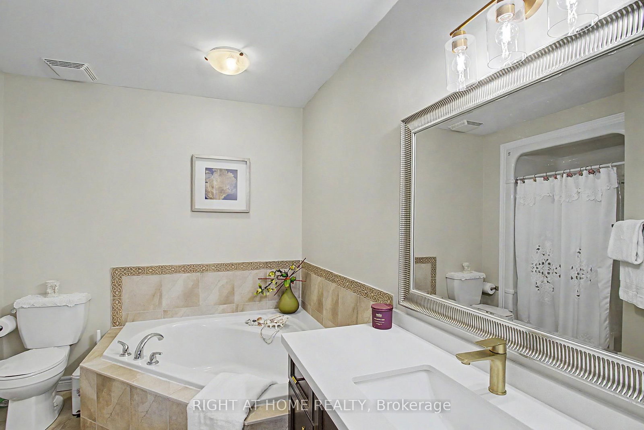
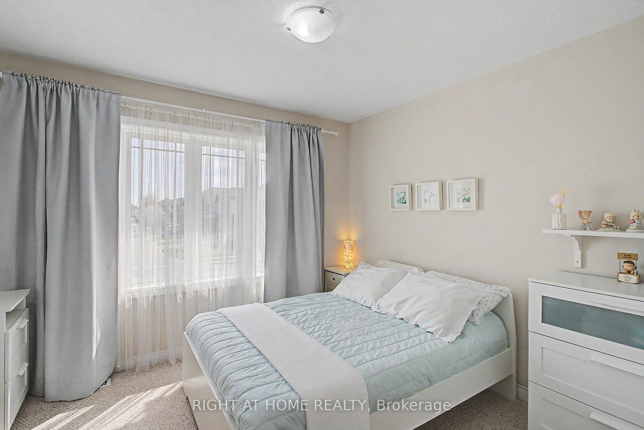
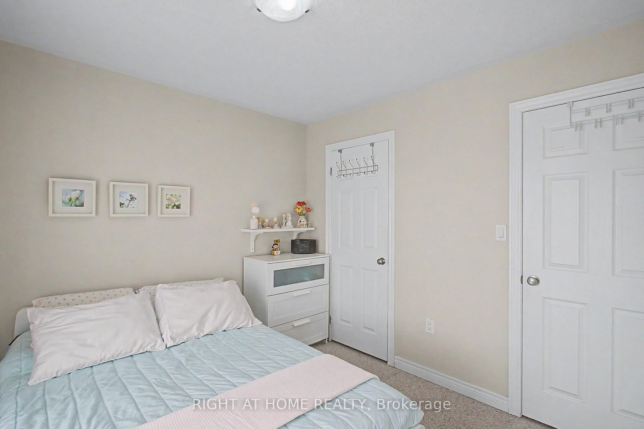
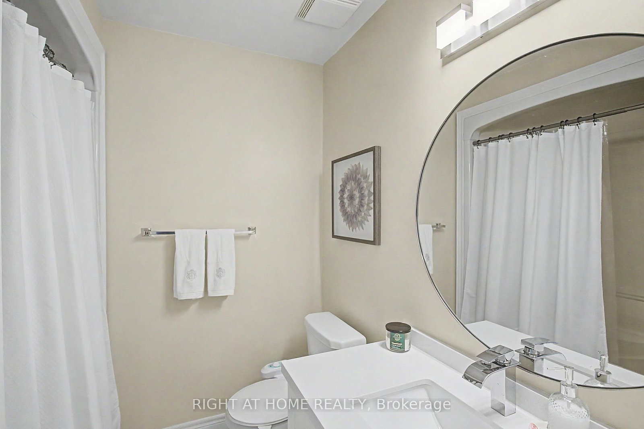
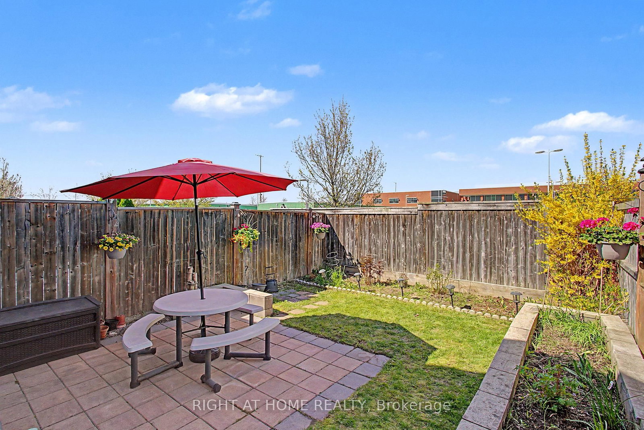
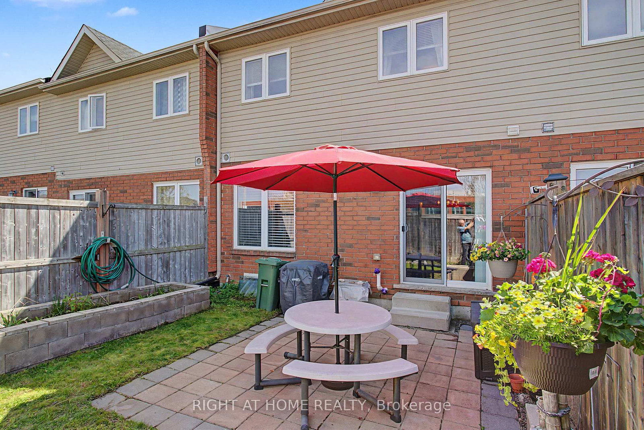
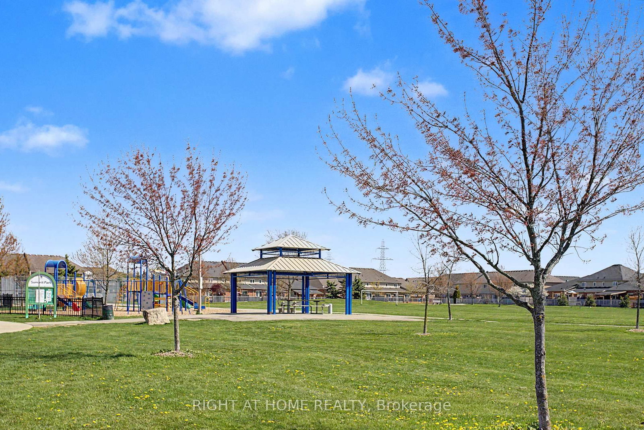
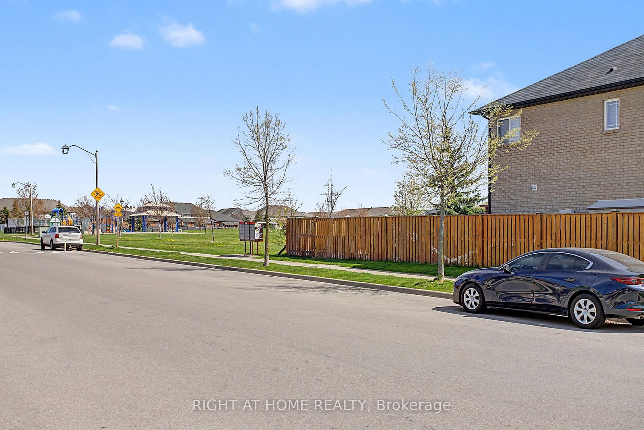
An extremely rare offering in the sought-after Summit Park community, this exceptional 4-bedroom freehold townhouse delivers an elevated blend of space, comfort, and modern convenience. **** With 1,776 sq. ft. of thoughtfully designed living space plus basement, it provides exceptional room for growing or multi-generational families. **** Completely freehold with no monthly maintenance or POTL fees, the home offers long-term value and independence. **** A private 3-car parking setup-including a double driveway and single garage-adds everyday ease, complemented by abundant designated street parking for guests. **** Inside, a bright and inviting layout welcomes natural light throughout. The kitchen includes stainless steel appliances and a contemporary backsplash, complemented by a 2024 refresh featuring new quartz countertops with an extended breakfast bar, a deep single-bowl sink, and an upgraded faucet. Bathrooms were also updated in 2024 with quartz vanity tops and modern fixtures, creating a clean, cohesive finish. **** A newer roof (2022) further enhances peace of mind. **** Set along a desirable stretch of Pinehill Drive, the home benefits from a more open, airy streetscape with fewer dense townhouse rows-resulting in a quieter, less congested environment compared to nearby pockets. Surrounded by parks, schools, and detached homes, the area offers a spacious and elevated neighbourhood feel. **** Backing onto Bishop Ryan Catholic Secondary School's parking area, the property enjoys enhanced privacy with no direct rear neighbours-an increasingly rare advantage. **** Elegant, spacious, and ideally positioned, this home presents a special opportunity to own in one of Summit Park's most appealing enclaves.

Listed by RIGHT AT HOME REALTY

  • MLS #

    X13094026

  • Sq. Ft

    1500-2000

  • Sq. Ft. Source

    MLS

  • Lot Irregularities

    n/a

  • Year Built

    Available Upon Request

  • Pool

    None

  • Drive

    Private

  • Garage

    Built-In, 1 spaces

  • Total Parking

    3

  • Family Room

    N

  • Den

    N

  • Exterior

    Brick

  • Fireplace

    N

  • Roof

    Asphalt Shingle

  • Foundation

    Poured Concrete

  • Elevator

    n/a

  • Water View

    n/a

  • Laundry Level

    n/a

  • Heat

    Forced Air

  • A/C

    Central Air

  • Water

    Municipal

  • Water Supply

    n/a

  • Sewers

    Sewers

  • Central Vac

    Y

  • Living

    3.353 x 5.994 ft Ground level

    hardwood floor, Combined W/Dining, W/O To Yard

  • Dining

    3.353 x 5.994 ft Ground level

    hardwood floor, Combined W/Living, Large Window

  • Kitchen

    3.2 x 3.251 ft Ground level

    Ceramic Floor, Breakfast Bar, Quartz Counter

  • Breakfast

    2.743 x 3.251 ft Ground level

    Ceramic Floor

  • Powder Rm

    0.0 x 0.0 ft Ground level

    2 Pc Bath, Quartz Counter

  • Primary

    5.944 x 3.353 ft 2nd level

    Broadloom, W/I Closet, O/Looks Backyard

  • 2nd Br

    3.658 x 2.54 ft 2nd level

    Broadloom, Closet, O/Looks Backyard

  • 3rd Br

    3.353 x 2.845 ft 2nd level

    Broadloom, Closet, Window

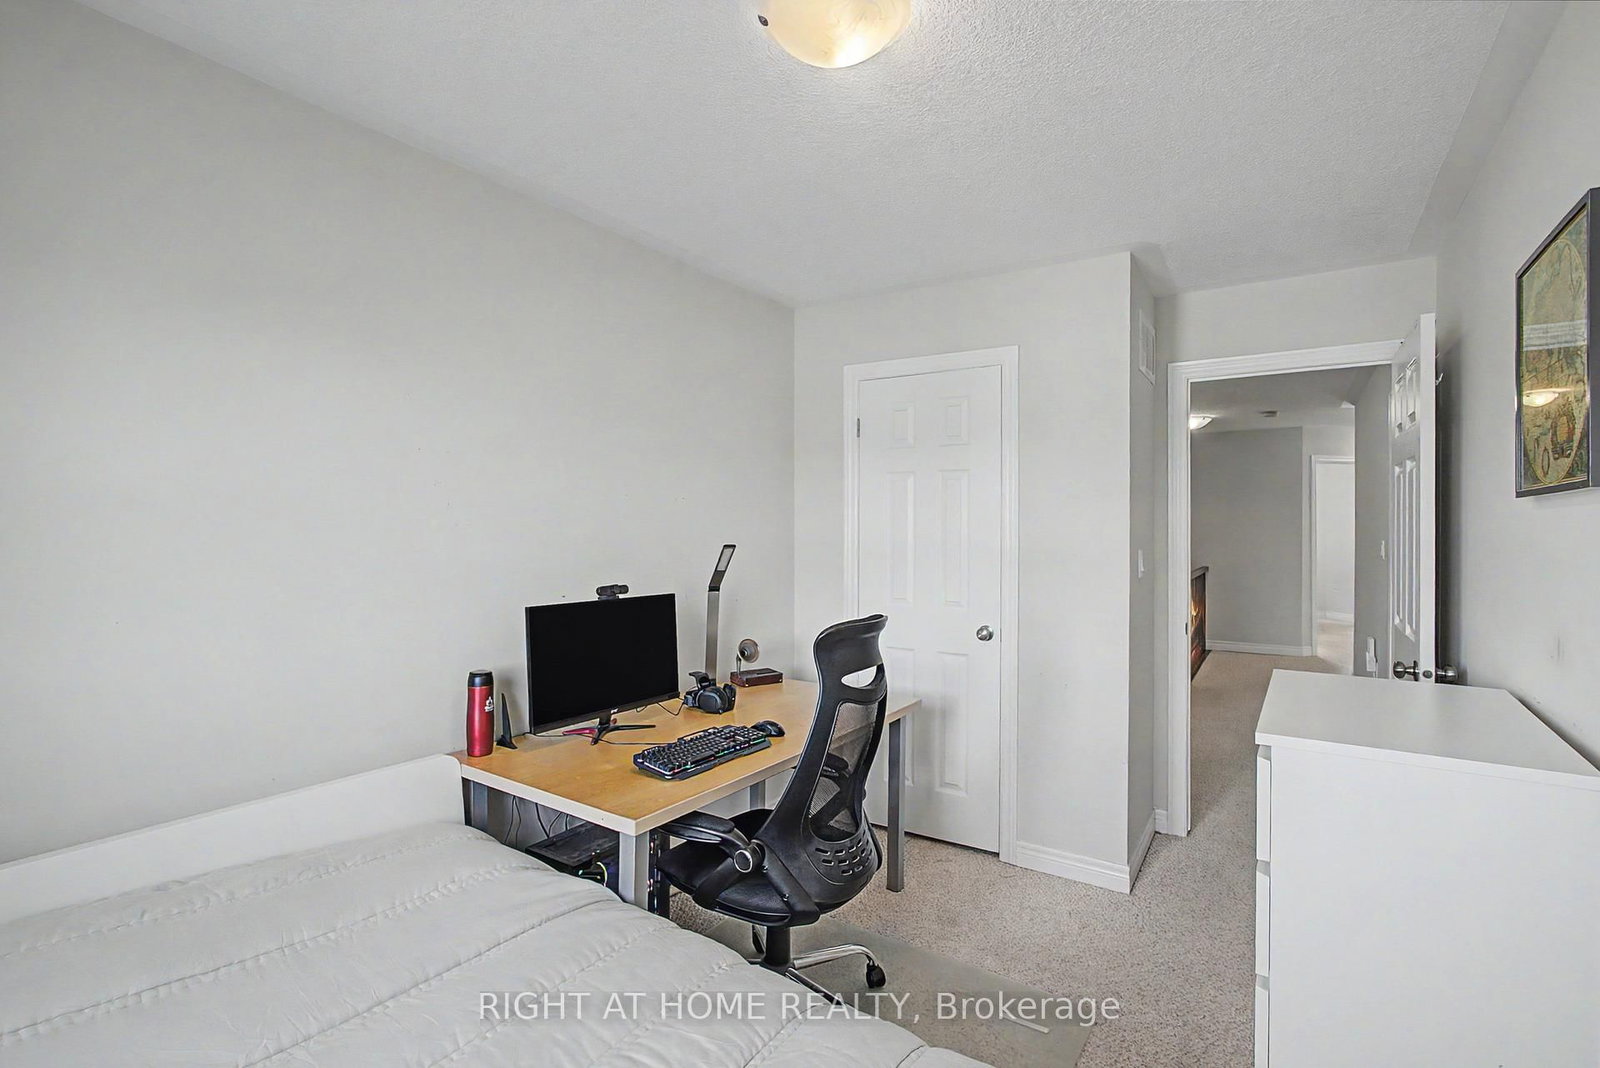
  • 4th Br

    3.048 x 3.404 ft 2nd level

    Broadloom, Closet, Large Window

  • Loft

    2.54 x 2.54 ft 2nd level

    Broadloom

  • Bathroom

    0.0 x 0.0 ft 2nd level

    4 Pc Ensuite, Quartz Counter, Separate Shower

  • Bathroom

    0.0 x 0.0 ft 2nd level

    4 Pc Bath, Quartz Counter

Thinking of Selling?

Find Out Your Home’s Value in Today’s Market!

No Email or Signup is required to view your home estimate.

estimate your home value

Contact Manoj Kukreja

Sales Representative,
Century 21 People’s Choice Realty Inc.,
Brokerage
(647) 576 - 2100

Manoj profile avatar

Estimated price

Date
Price
Change
2026-05-07
$719,782
0.30%

Mortgage Calculator

This data is for informational purposes only.

Mortgage Payment per month

Principal Amount

Interest

Total Payable

Amortization

Amortization

Closing Cost Calculator

This data is for informational purposes only.

Closing Cost Total for this property

Total Cash flow for purchasing this property

Down Payment(%)*
Additional information

Provincial Land Transfer Tax

Ontario Land Transfer Tax Rebate

Toronto Land Transfer Tax

Toronto Land Transfer Tax Rebate

PST on CMHC Insurance Premium

Lawyer Fees

$2,825

Government Registration Fee's

$164

Title Insurance

Closing Cost Total

Total Cash flow for purchasing this property

Provincial Land Transfer Tax

Ontario Land Transfer Tax Rebate

Toronto Land Transfer Tax

Toronto Land Transfer Tax Rebate

PST on CMHC Insurance Premium

Lawyer Fees

$2,825

Government Registarion Fee's

$164

Title Insurance

Down Payment(%)*

* A down payment of less than 20% is permitted only for first-time home buyers purchasing their principal residence. The minimum down payment required is 5% for the portion of the purchase price up to $500,000, and 10% for the portion between $500,000 and $1,500,000. For properties priced over $1,500,000, a minimum down payment of 20% is required.

Thinking of Selling?

Find Out Your Home’s Value in Today’s Market!

No Email or Signup is required to view your home estimate.

estimate your home value

Contact Manoj Kukreja

Sales Representative, Century 21 People’s Choice Realty Inc., Brokerage
(647) 576 - 2100

Manoj profile avatar

Recent Sold Listings in Rural Glanbrook, Hamilton

Popular Cities